October 27, 2026 · Event Management
Seating Charts for Events, No Spreadsheets
The seating chart is usually the last piece of event planning, and one of the most laborious. It depends on the final list, which changes until the day before; it depends on keeping families and groups together; and it has to arrive printed at the entrance, for reception and for guests. At many event companies, this is still done in a spreadsheet, on paper or in an image file that gets redone with every cancellation.
RSVPito has a floor plan linked directly to the list of confirmed guests. Here’s how it works for caterers, event venues and planners.
Build the room once
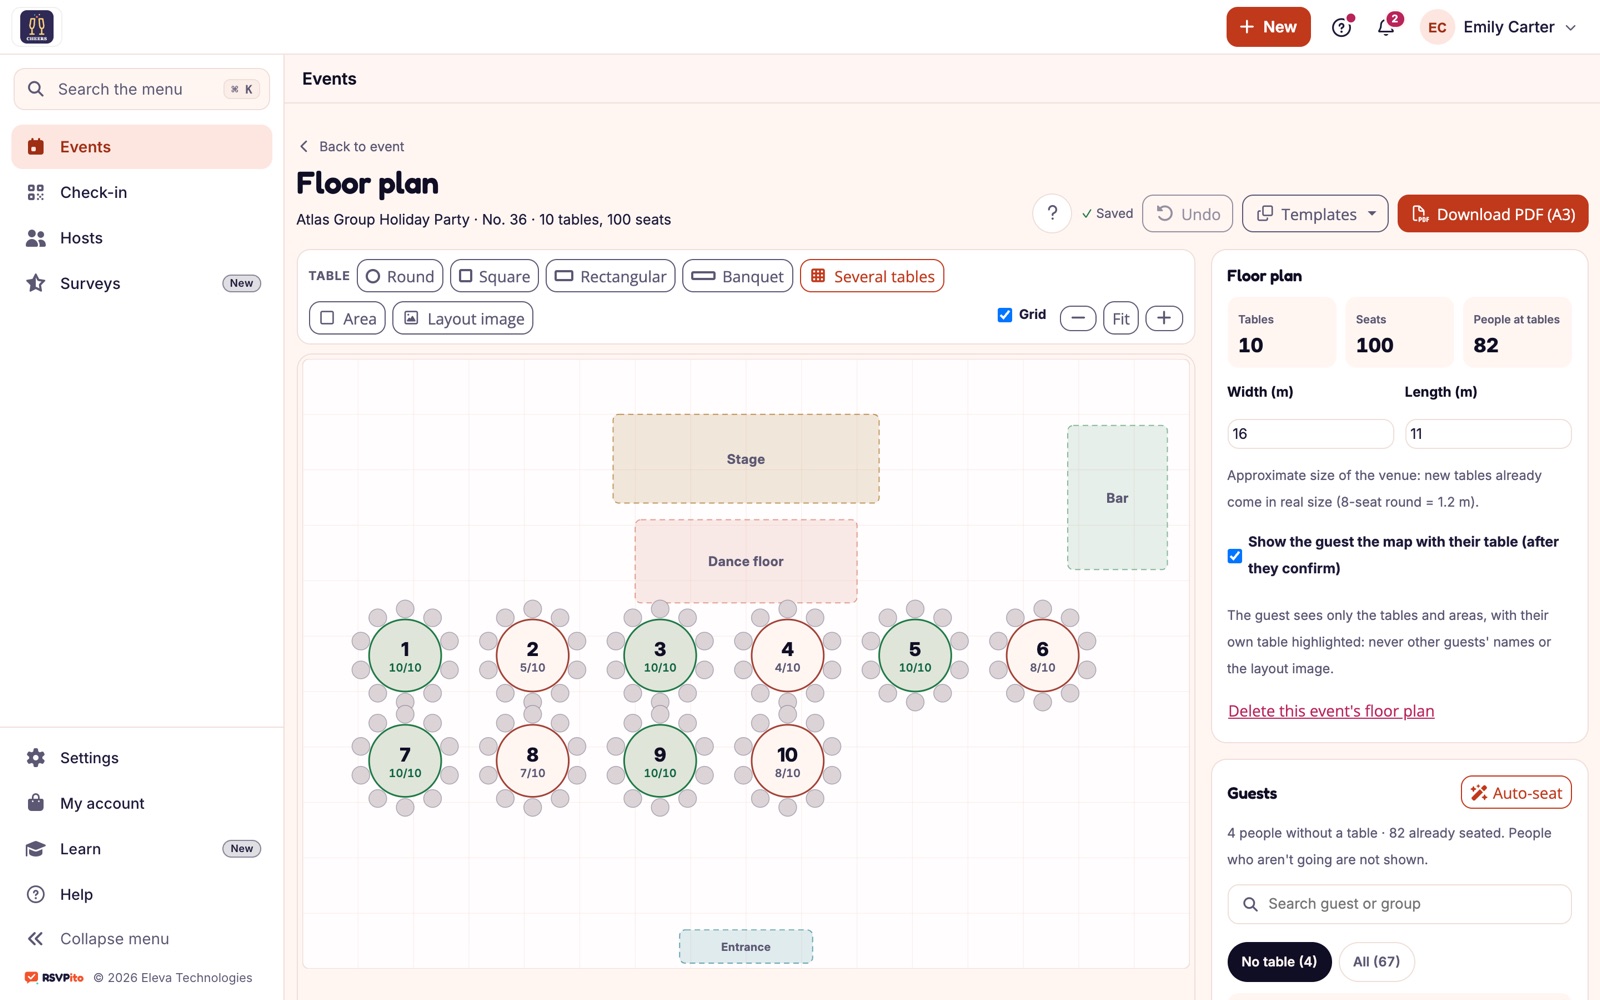
You drag round, square, rectangular and banquet tables onto the room, along with the areas that orient the space: dance floor, stage, buffet, bar, entrance, restrooms, kids’ area. The drawing uses real measurements and, if you like, the room’s floor plan drawing as a background, with adjustable transparency, so everything sits in the right place.
For venues with their own space, the biggest gain is saved layouts: the room is saved once and reused for every event. For each new party, the only work is seating the guests.
Seat guests in seconds
You can drag each guest to a table or use the Distribute button: the system seats confirmed guests while keeping families and groups together, without splitting up plus-ones. Then just adjust what you need: you can create several tables at once, duplicate, rotate and undo, and the plan saves automatically. Each table shows how many people it has and how many seats are left, so it’s easy to see where the latest confirmations fit.
Groups come from the event’s own list (“Bride’s family”, “Work”, “Friends”), and plus-ones stay at their guest’s table unless you choose another table for them.
From screen to paper: a PDF
The seating chart exports as a large-format PDF (A3) with three parts: the room drawing, the list by table and an alphabetical “Find your table” list, ready to place at the entrance. It’s the material that used to be put together by hand the day before, now generated from the up-to-date list.
Guests arrive already knowing their table
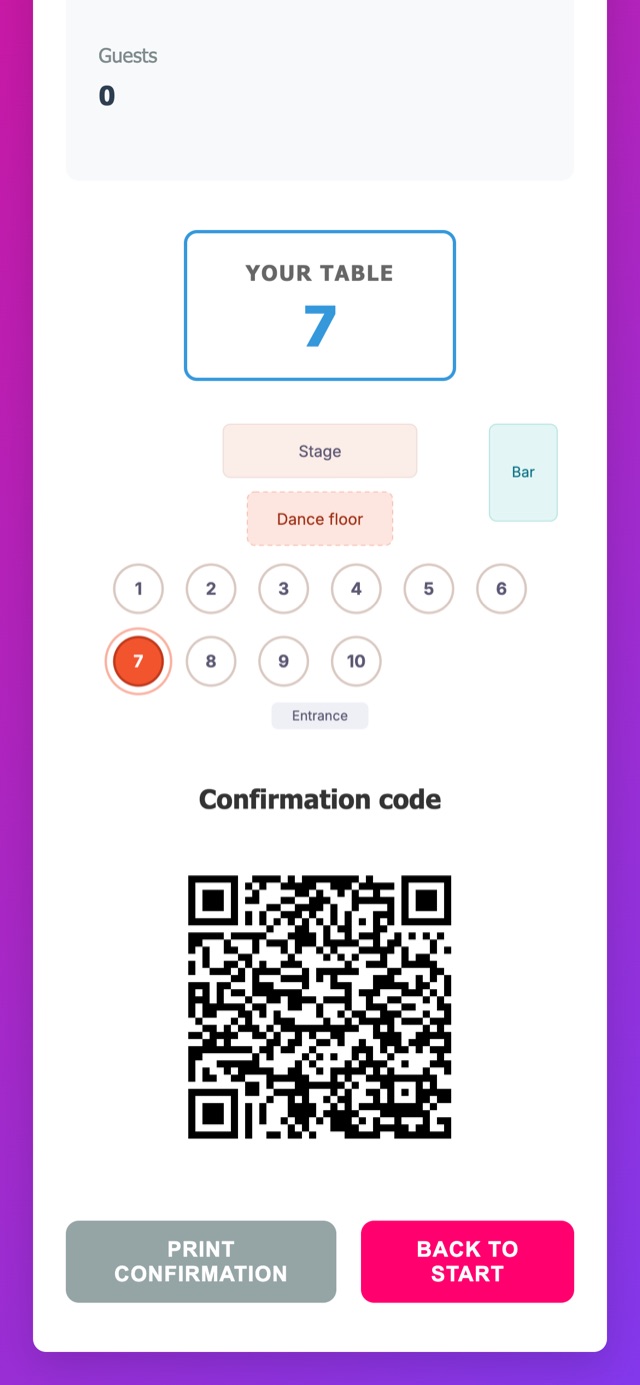
After confirming, the guest gets their table number on the event page and a mini floor plan with their table highlighted, without showing any other guest’s name. Their QR code for entry sits on the same page, and they can open the link again at any time to check both. At the door, reception sees each guest’s table during check-in and, with one tap, where it is on the plan.
What the floor plan does and doesn’t do
- The plan assigns each guest a table, not an exact seat.
- Your company edits the plan; the client who hired you for the event can follow along but can’t change it.
- The table appears on the guest page, next to the guest’s QR code for entry, and at reception.
On the day: the live room view
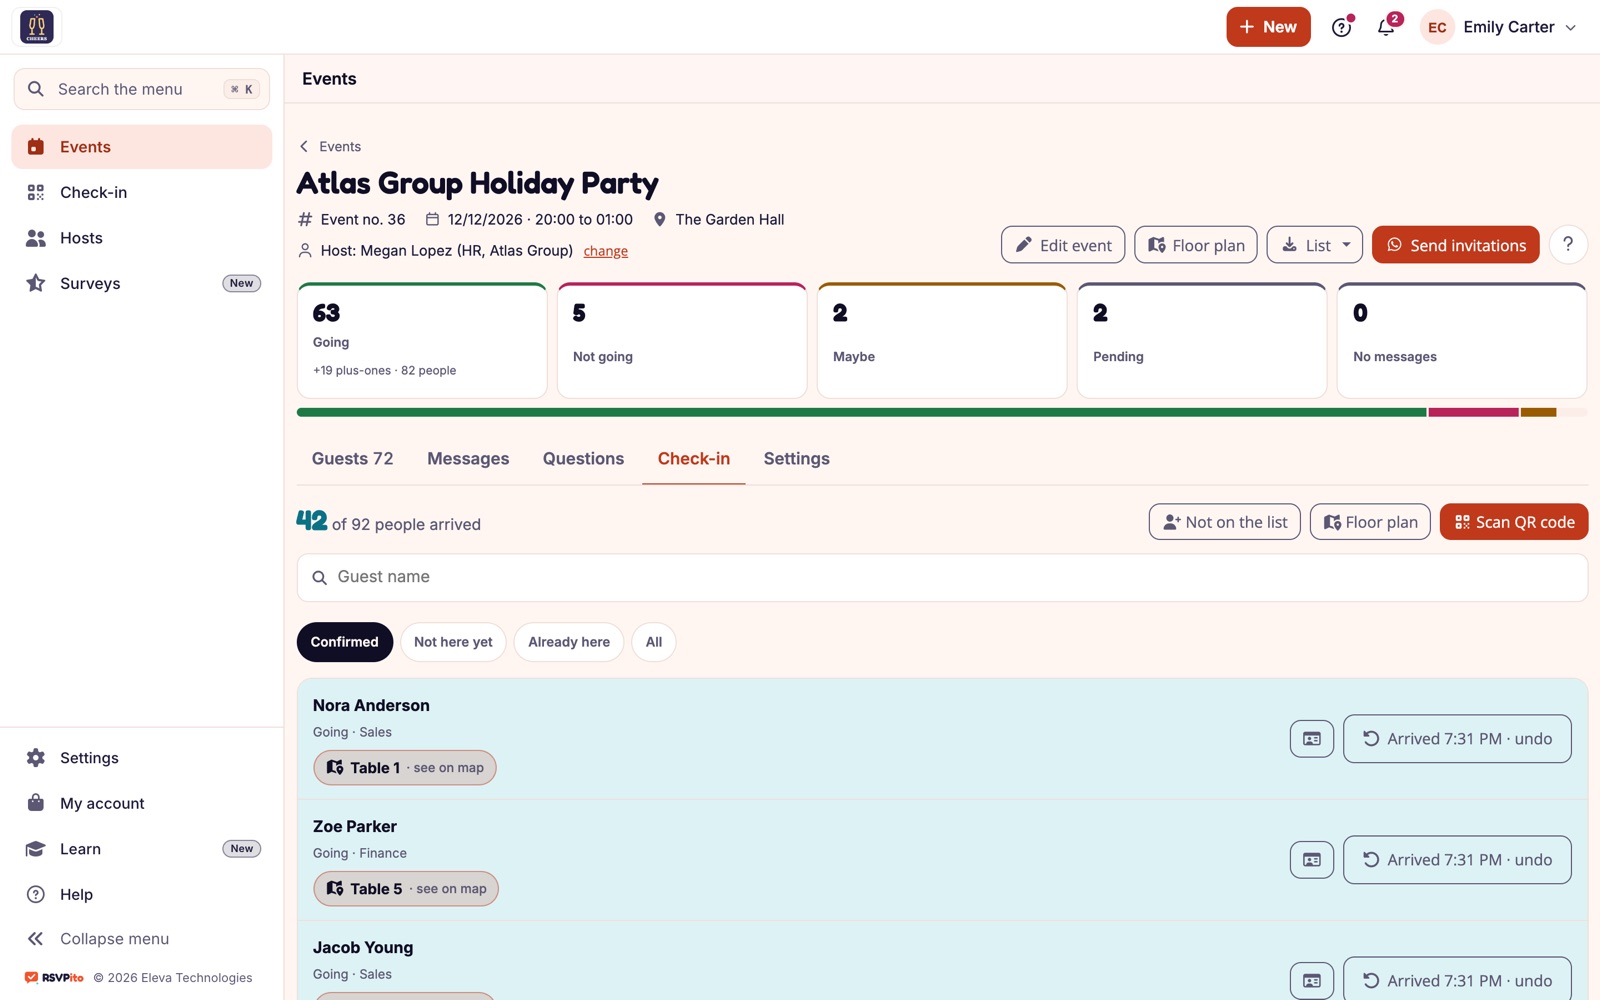
During reception, the same plan becomes a live room view: table by table, how many guests have arrived and how many are still expected, and a full table turns green. For the planner and the catering captain, it’s the fastest way to know when to serve the first course or announce the couple, without counting chair by chair. See also how to run check-in without lines.
Why this matters for the final count
A seating chart linked to the confirmed list is also a cross-check: the sum of the tables is the number of confirmed people, plus-ones included. When that number changes, the plan shows where seats are left over and where a table is missing, before the difference shows up in the kitchen. We’ve already covered how event venues and caterers can predict the guest count; the floor plan is the last step of that math.
See also RSVPito’s solutions for event venues and caterers.
Talk to us and see the floor plan working with your company’s own venue.